
Address
6 Fawn Ridge Drive, Oakwood Hills, IL
Price
$ 1,497,900
Property Attributes
- MLS#12782459
- TypeSingle Family
- Listing Status Active
- CountyMCHENRY
- CityOakwood Hills
- AreaCary - Oakwood Hills - Trout Valley
- NeighborhoodFawn Ridge
- Zip60013
- StyleTraditional
- Year Built2004
- Taxes$ 21032
- Price$ 1,497,900
- Bedrooms4
- Full Bathrooms7
- Half Bathrooms1
- Sqr Footage5783
Data Source:
Midwest Real Estate Data (MRED)
Property Description
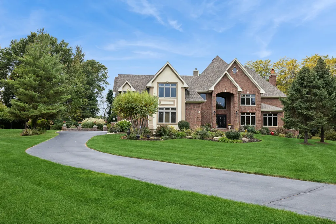
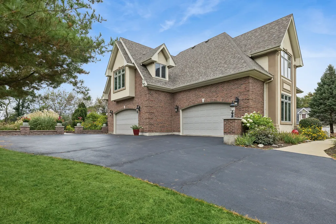
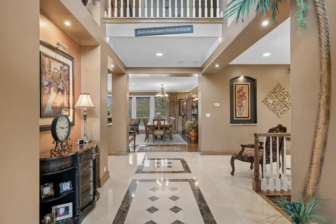
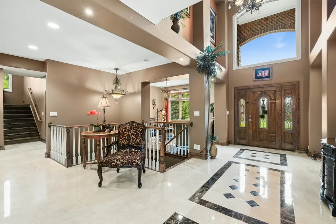
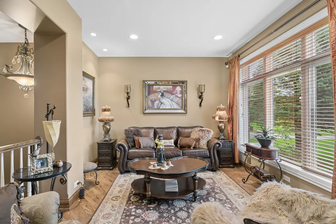
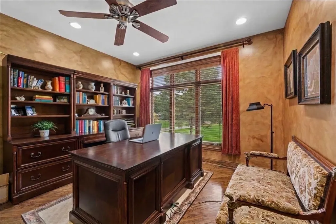
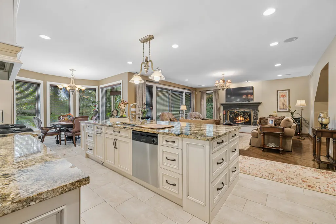
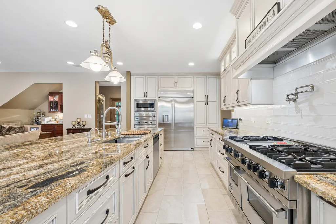
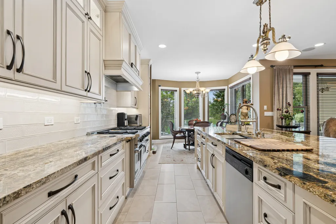
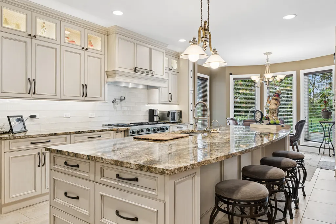
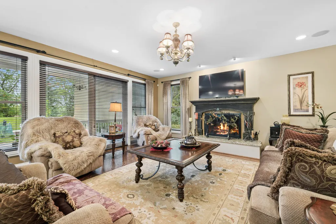
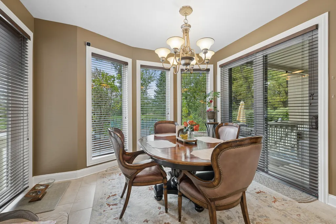
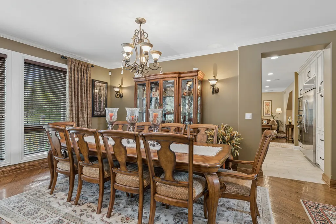
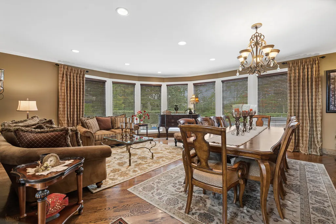
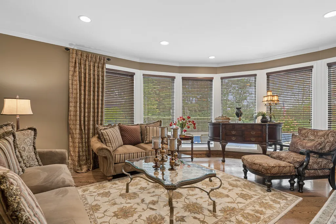
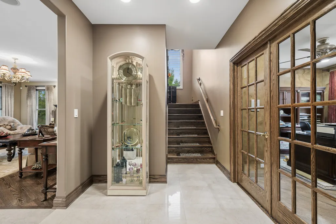
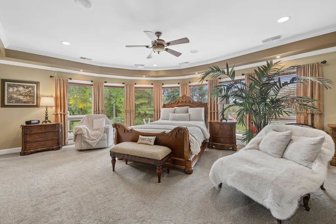
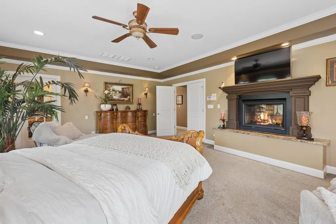
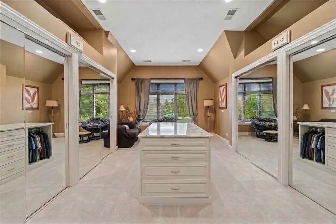
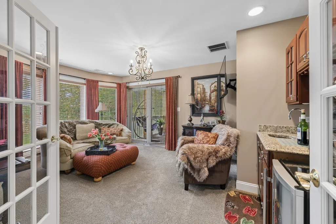
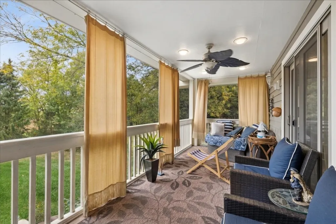
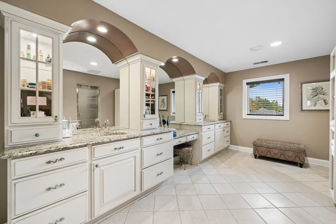
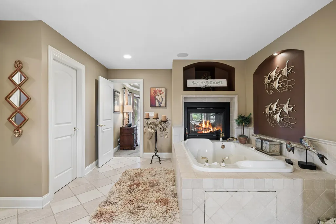
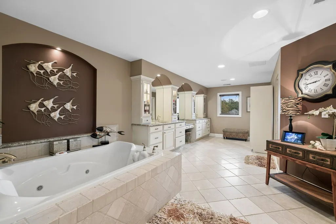
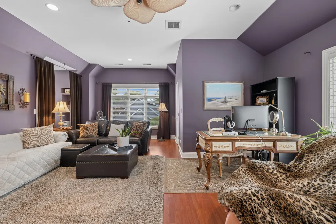
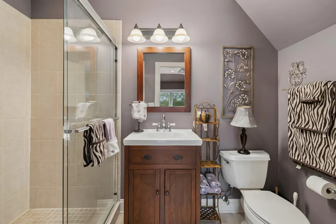
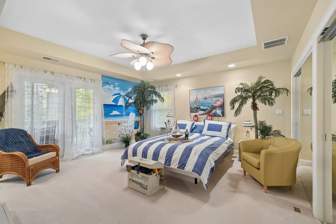
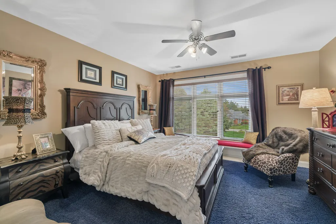
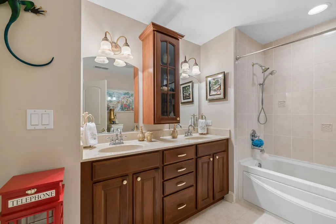
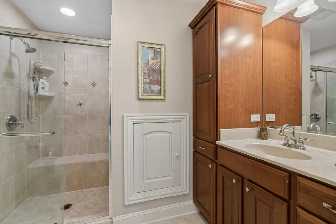
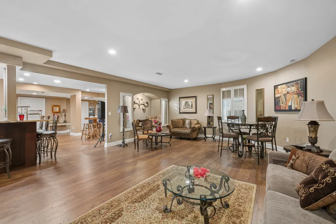
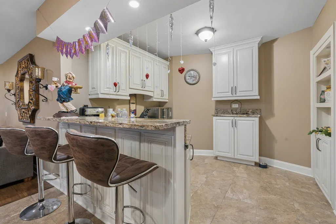
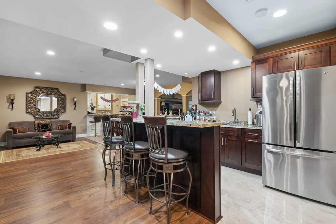
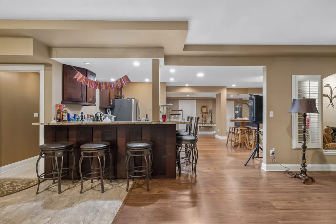
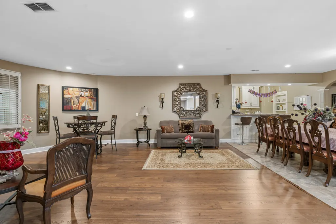
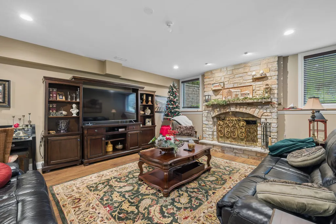
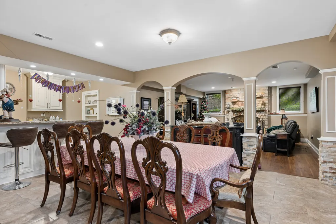
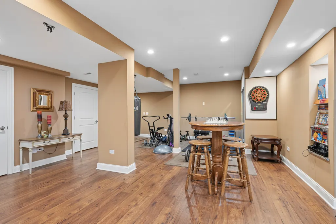
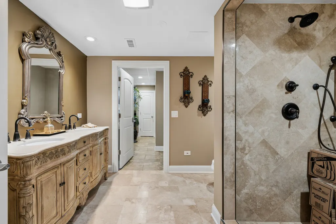
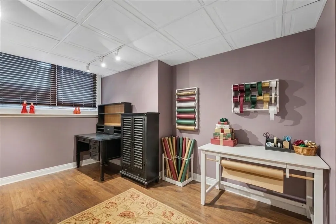
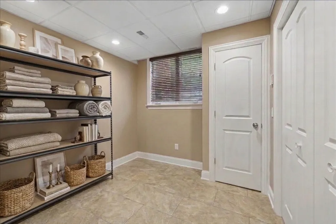
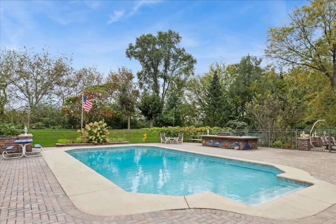
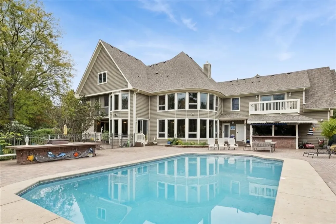
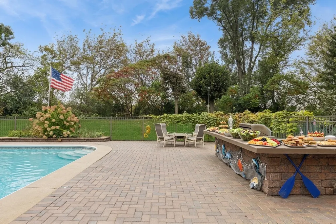
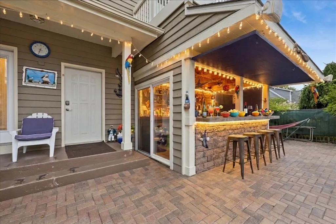
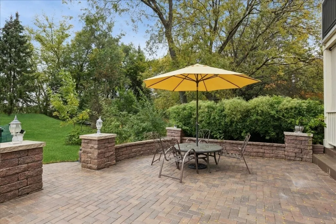
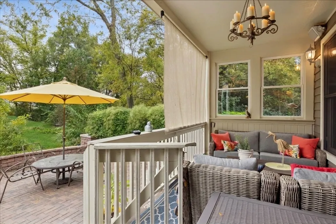
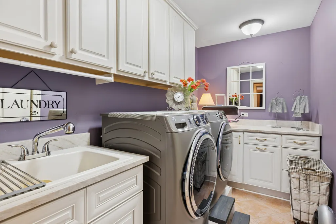
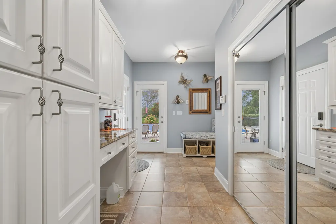
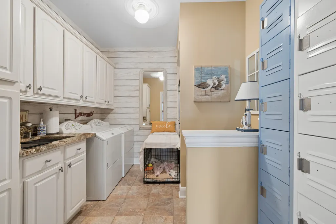
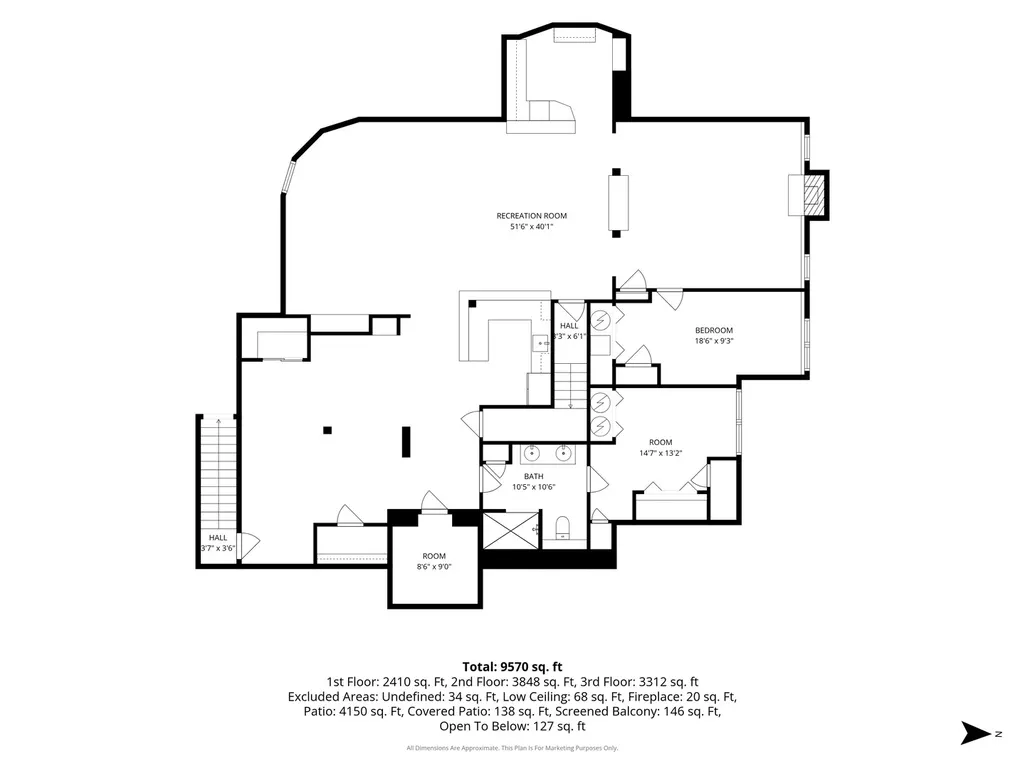
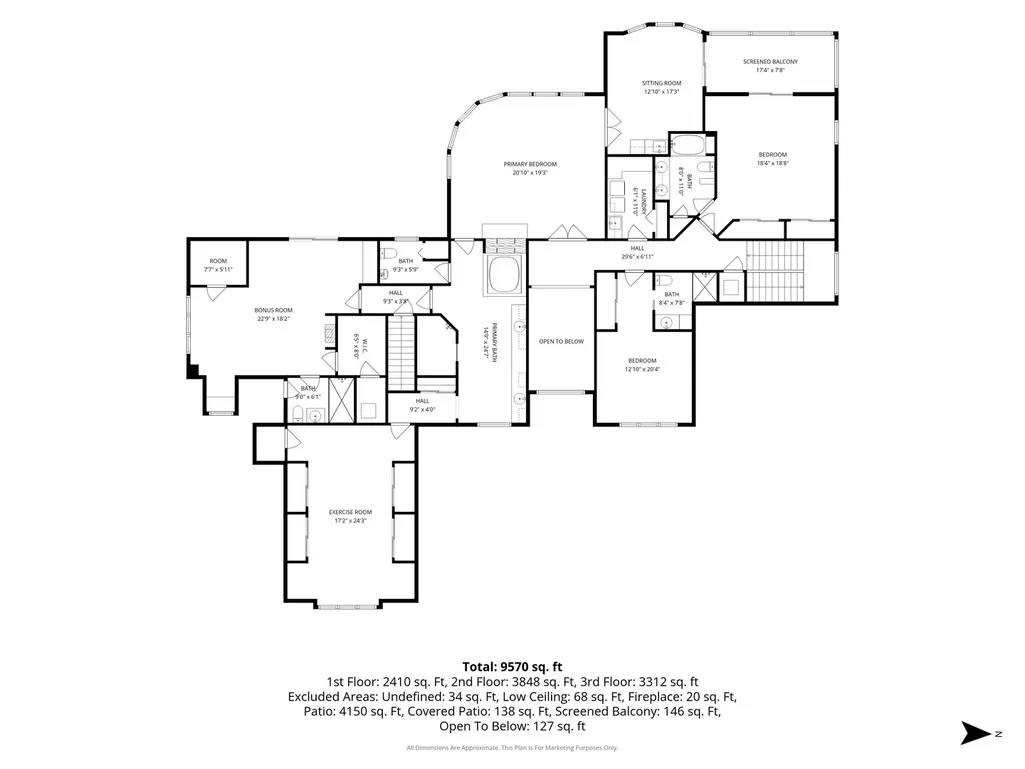
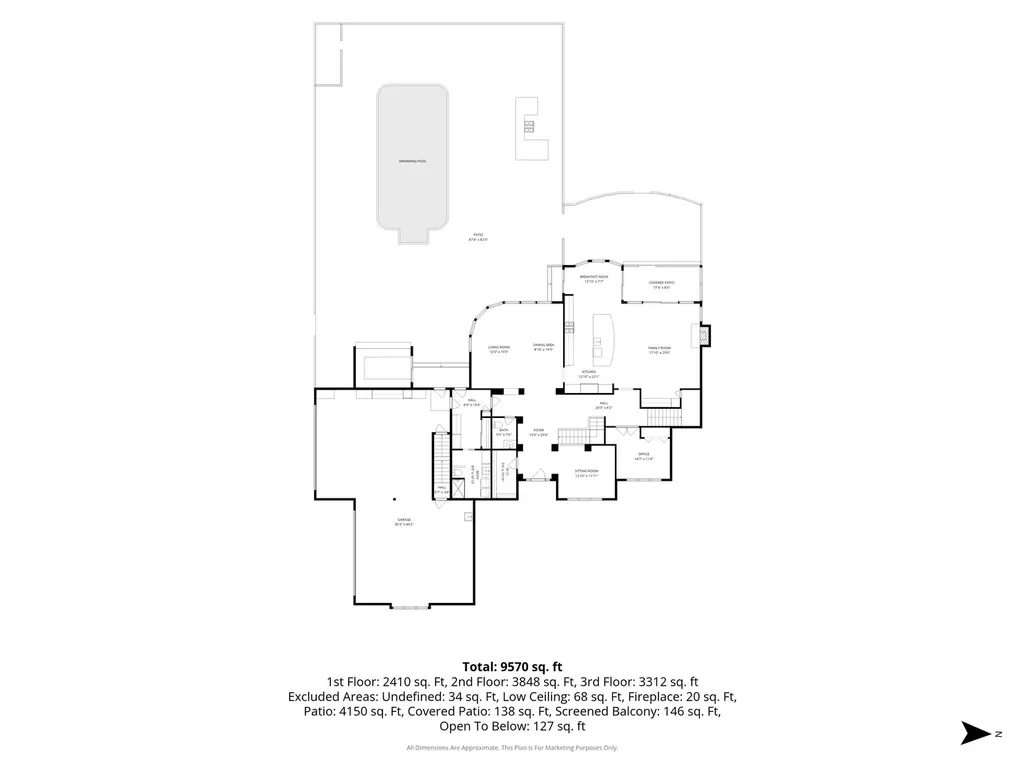
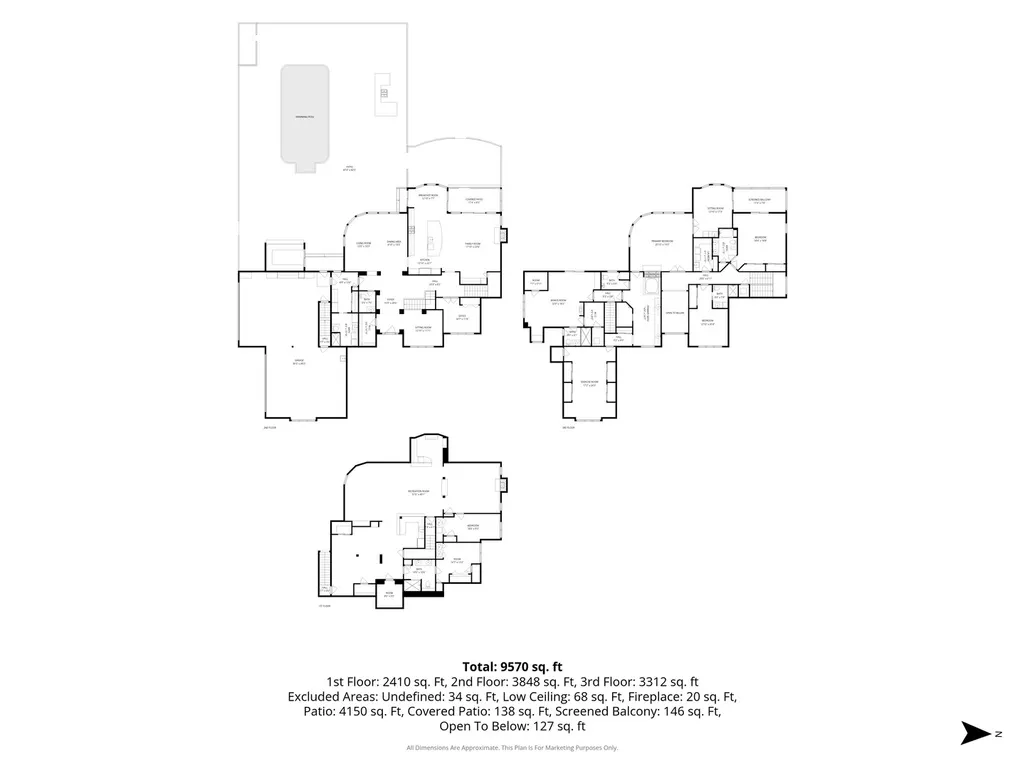
Prepare to be impressed! Attention to detail combine with top quality appointments in this one-of-a kind custom home in the Cary/Oakwood Hills Countryside. There are some homes that just have to be seen to appreciate, and this is one of them as there are simply too many features to list! A home built for both comfortable living and entertaining! The main floor features a grand foyer, a comfortable living/reading room, an office, an over the top kitchen/family room with top grade SS appliances, even a built-in warming drawer and an island perfect for informal entertaining. The expansive dining room/gathering room is a special setting for holidays and more formal occasions featuring a curved wall of glass overlooking the grounds providing a resort type feel. There is a main floor laundry as well as a full bath/locker room area for those pool days. The expansive primary suite features the main bedroom area with a fireplace as well as a sitting room with a wet-bar, the 2nd floor enclosed balcony is accessed through this area. Now...wait until you see the primary/ master bath with a fireplace immediate to the oversized whirlpool, top grade cabinetry, a multi-head shower with body sprays, water closet with a bidet, heated floors and the best part.... A 17 X 24 DRESSING RO0M! Immediate to the master is the 4th bedroom that can be closed off for au pair quarters, a nursery, in-law quarters (it can be accessed from it's own stairway). Every bedroom features a full bath! There is even a 2nd floor laundry! The basement features a family room, game room, storage areas, craft rooms, rooms suitable for bedrooms. The perfect setting for informal entertaining complete with a raised hearth fireplace and heated floors. The heated four+ car garage has access stairways to both the basement and the second floor, built-in cabinetry and a coated floor. And now... the resort style back yard with an inground pool, expansive brick paver patio and terrace area with built-in BBQ and a bar.
| Elementary School | Middle School | High School |
|---|---|---|
| Prairie Grove Elementary School | Prairie Grove Junior High School | Prairie Ridge High School |
| Price History | |
|---|---|
| 10/16/2026 | Listed $1,497,900 |
General Features
| Living Area | 5783 |
|---|---|
| Sewer | Septic Tank |
| Heating | Gas,Forced Air,Radiant,Sep Heating Systems - 2+,Zoned,Radiant Floor |
| Cooling | Central Air,Zoned |
| Possession | Closing |
| Roof | Asphalt |
| Appliances | Range,Microwave,Dishwasher,High End Refrigerator,Bar Fridge,Washer,Dryer,Disposal,Stainless Steel Appliance(s),Wine Refrigerator,Oven,Range Hood,Water Softener Owned |
| HOA Fee | 195 |
| Garage Spaces | 4 |
| Association Fee Includes | Other |
| Architectural Style | Traditional |
| Construction Materials | Brick,Cedar,Other |
| Year Built | 2004 |
| Electric | Circuit Breakers,Service - 400 Amp or Greater |
| Township | Nunda |
| Tax Year | 2025 |
| Ownership | Fee Simple |
| Community Features | Park,Street Paved |
| Assoc Fee Paid Per | Annually |
| County | McHenry |
| New Construction | No |
| Property Type | Residential |
| Subdivision Name | Fawn Ridge |
| Total Rooms | 15 |
| Full Baths | 7 |
| Status | Active |
| Directions | Valley View Road to Oak Park Road to Fawn Ridge |
| High School | Prairie Ridge High School |
| City | Oakwood Hills |
| High School District | 155 |
| MLS Area | Cary / Oakwood Hills / Trout Valley |
| Elementary School | Prairie Grove Elementary School |
| Tax Annual Amount | 21032 |
| Middle/Junior High School | Prairie Grove Junior High School |
| Additional Parcels Y/N | No |
| Standard Status | Active |
| Middle/Junior School District | 46 |
| Elementary School District | 46 |
| Property Type | Detached Single |
Interior Features
| Interior Amenities | Cathedral Ceiling(s),Dry Bar,Wet Bar,Walk-In Closet(s),High Ceilings,Separate Dining Room |
|---|---|
| Basement | Finished,Egress Window,8 ft + pour,Rec/Family Area,Storage Space,Full |
| Flooring | Hardwood,Carpet,Wood |
| Total Fireplaces | 3 |
| Fireplace Features | Wood Burning,Gas Log,Gas Starter,Masonry |
| Half Baths | 1 |
| Laundry Features | Main Level,Upper Level,Gas Dryer Hookup,In Unit,Multiple Locations,Sink |
| Total Bedrooms | 4 |
| Room Type | Eating Area,Office,Bonus Room,Recreation Room,Suite,Walk In Closet,Workshop,Storage,Balcony/Porch/Lanai,Sewing Room |
| LivingAreaSource | Assessor |
| Total Baths | 8 |
| Bedrooms Possible | 4 |
| Bathroom | Whirlpool,Separate Shower,Accessible Shower,Double Sink,Full Body Spray Shower,Double Shower |
Exterior Features
| Model | Custom |
|---|---|
| Exterior Amenities | Balcony,Outdoor Grill |
| Parking Features | Asphalt,Garage Door Opener,Heated Garage,Garage,Yes,Garage Owned,Attached |
| Lot Features | Landscaped,Mature Trees |
| Water Source | Well |
| Total Parking | 4 |
| Foundation Details | Concrete Perimeter |
| Lot Dimensions | 151x307 |
| Waterfront Y/N | No |
Amenities
- Foreclosure
- Views
- Short Sale
- New Construction
- Adult 55+
- Lease To Own
- No HOA Fees
- Furnished
- Primary On Main
- Air Conditioning
- Seller Finance
- Green
- Fixer Upper
- Horse
- Golf
- Fireplace
- Deck
- Garage
- Basement
- Pool
Property vs Single Family Average in 60013
Price
Taxes
Year Built
Visits
 Midwest Real Estate Data (MRED) All information deemed reliable but not guaranteed. All properties are subject to prior sale, change or withdrawal. Neither listing broker(s) or information provider(s) shall be responsible for any typographical errors, misinformation, misprints and shall be held totally harmless. Listing(s) information is provided for consumer's personal, non-commercial use and may not be used for any purpose other than to identify prospective properties consumers may be interested in purchasing. The data relating to real estate for sale on this website comes in part from the Internet Data Exchange program of the Multiple Listing Service. Real estate listings held by brokerage firms other than Real People Realty may be marked with the Internet Data Exchange logo and detailed information about those properties will include the name of the listing broker(s) when required by the MLS. Copyright ©2026 All rights reserved.Based on information submitted to the MLS GRID as of November 7, 2026 5:45 PM UTC All data is obtained from various sources and may not have been verified by broker or MLS GRID. Supplied Open House Information is subject to change without notice.
Data is updated as of November 7, 2026 5:45 PM UTC
